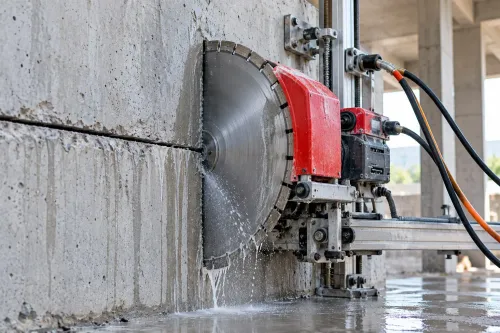
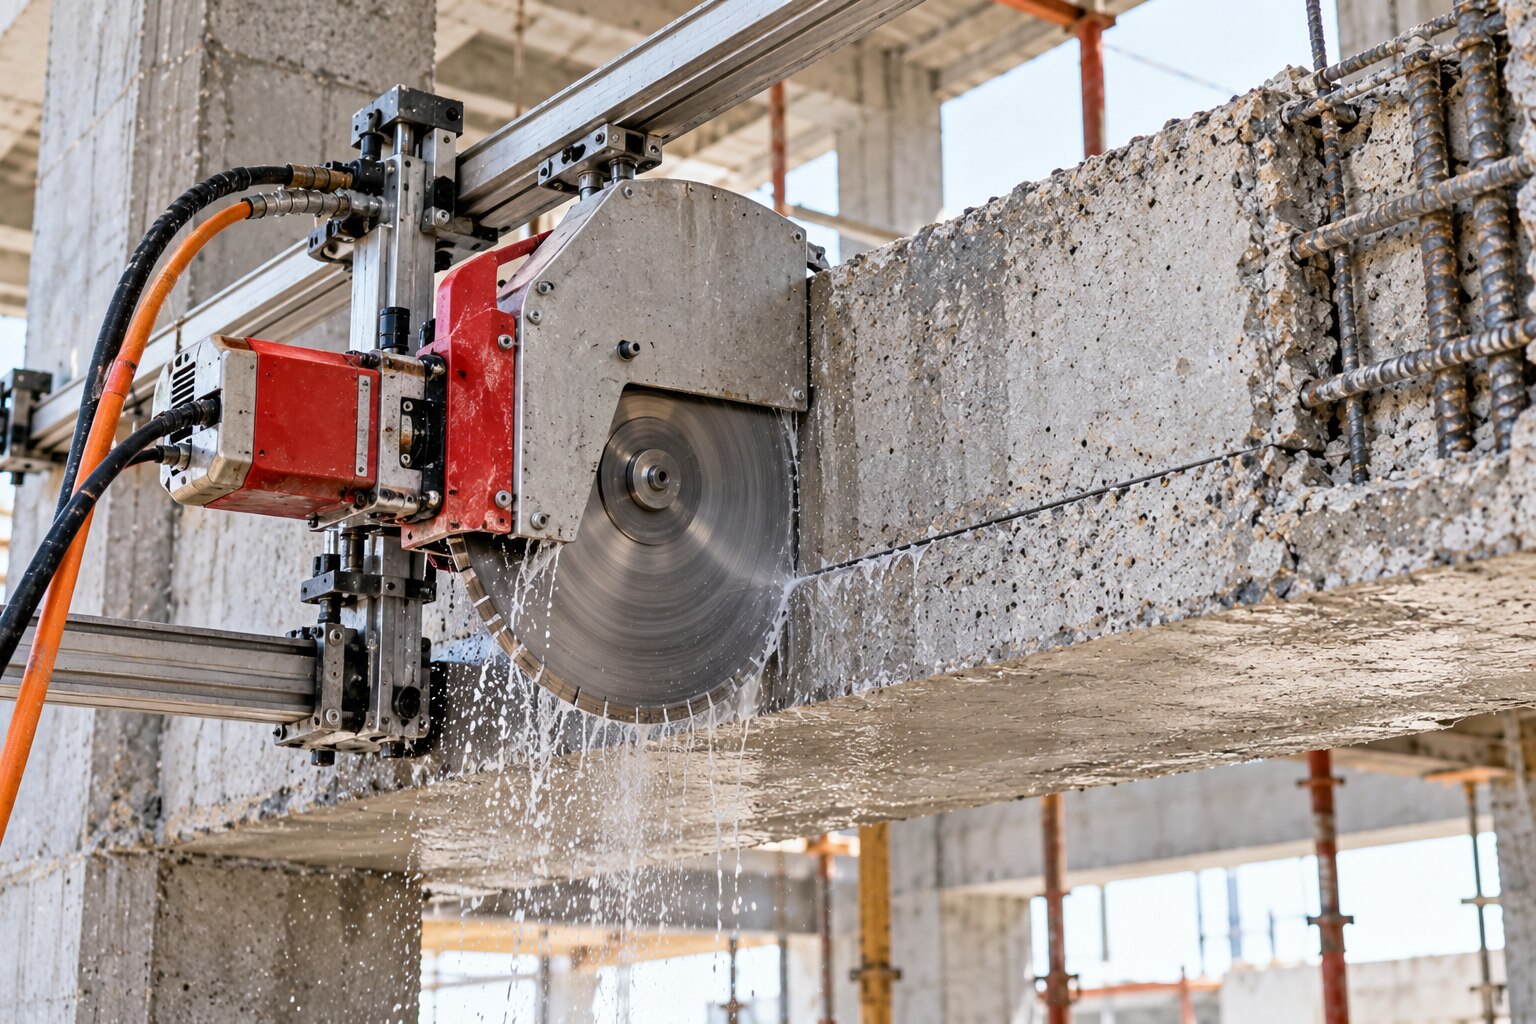
A beam modification becomes a structural decision as soon as a cut could change how the building carries bending, shear, torsion or prestressing force. You will be able to identify which alterations justify controlled diamond sawing, determine what must be checked before work starts, and compare the cutting method with safer or more suitable alternatives.
Key takeaways
- Confirm the beam’s load path, reinforcement, tendons and temporary support plan.
- Use staged cuts and controlled lifting instead of uncontrolled breaking or impact removal.
- Stop cutting when reinforcement or a tendon differs from the approved drawings.
- Inspect, repair and document the beam before returning loads to the structure.
Which beam modifications call for diamond saw cutting?
Use beam diamond saw cutting when a structural alteration needs a defined, controlled cut through part or all of an existing beam.
| Modification | Why sawing fits |
|---|---|
| Beam opening | Creates a precise opening for a stair, lift, façade or plant installation |
| Service penetration through beam | Forms a controlled duct or pipe route |
| Beam section removal | Separates a planned portion into manageable pieces |
| Beam-end shortening | Removes an end that conflicts with new construction |
| Staged dismantling | Releases sections in a planned sequence instead of uncontrolled breakout |
A saw suits work where you need a clean cut line, limited impact vibration and controlled piece removal. It does not make the alteration safe by itself: a full-depth cut creates heavy sections that require restraint or lifting, and the beam can become unstable before the final piece is removed.
Opening size is not the deciding test. A narrow slot can sever longitudinal tension steel, compression steel, stirrups, side-face reinforcement or a prestressing tendon. Cuts near supports demand particular attention to stirrups and shear transfer; cuts near midspan can remove flexural reinforcement and reduce moment capacity.
Confirm whether the member is an ordinary reinforced-concrete beam, slab band, lintel, concealed beam or post-tensioned member. A drawing showing only the beam outline is inadequate.
If it carries a slab, wall, façade or heavy equipment, an engineer must check the proposed geometry, retained load path and temporary condition before any bar or tendon is cut.
What must be established before anyone cuts the beam?
Before any cut, establish the existing beam’s geometry, load path, materials, reinforcement and temporary stability condition. A drawing showing only the outline is not enough.
1. Record the beam dimensions: width, overall depth, clear span, support type, bearing length and connection details. List every load above it, including slabs, walls, finishes, machinery and temporary construction loads.
2. Obtain structural drawings, reinforcement drawings, the reinforcement schedule, concrete strength records and the alteration history. Confirm whether the member is reinforced concrete or post-tensioned.
3. For a post-tensioned beam, obtain tendon profiles, anchorage details, stressing records and confirmation of whether tendons are bonded, unbonded or grouted. Do not treat it like ordinary reinforced concrete; a severed tendon can release stored force, damage the concrete and remove structural capacity.
4. Arrange an engineering survey and reinforcement scanning before selecting the cut line. Ground-penetrating radar can indicate bars, ducts and likely tendon paths, but it cannot prove that a cut is steel-free. Congestion, moisture, shallow cover, metallic formwork and electromagnetic interference reduce scan confidence.
5. Where striking a tendon or critical bar would have serious consequences, corroborate the scan with reinforcement drawings, selective exposure or another approved investigation method. The engineer must define the retained load path, required strengthening, bar-cutting permissions and temporary works.
ACI 562 connects assessment, repair design, construction and durability. OSHA’s demolition rule also requires an engineering survey and stability review before release cuts begin.
How should the cutting and removal sequence be controlled?
Control begins with a written method statement linking the engineer’s structural design to the site sequence. Survey the beam and adjacent finishes, confirm access and exclusion zones, mark the approved saw-cut layout, and scan for reinforcement, tendons and embedded services. Install designed temporary propping, shoring, restraint or load-transfer frames before any release cut.
1. Calculate the weight and centre of gravity of every section that will be freed. Treat a full-depth cut as a lifting and temporary-works operation; size lifting gear and restraints to hold each piece clear.
2. Establish restraint, make shallow perimeter or guide cuts, complete release cuts in the approved order, and remove pieces individually. Do not let a section fall, twist or hang from uncut reinforcement.
3. Have the engineer check temporary bending, torsion, shear, punching and connection failure, not only the final arrangement.
Select equipment from cut depth, access, reinforcement density and piece size.
| Option | Use |
|---|---|
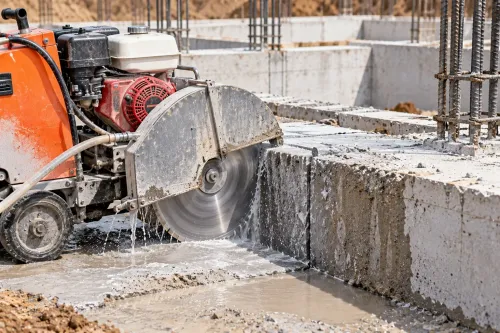
| Wall sawing | Accessible planar cuts within the blade’s effective depth |
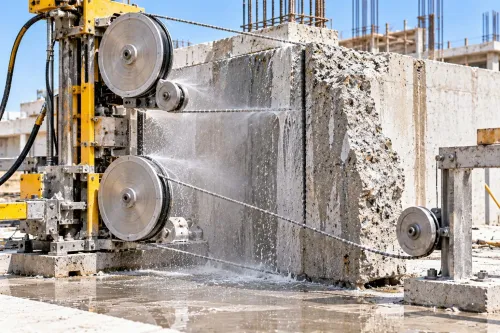
| Wire sawing | Deep members, restricted access, dense reinforcement or large sections needing segmentation |
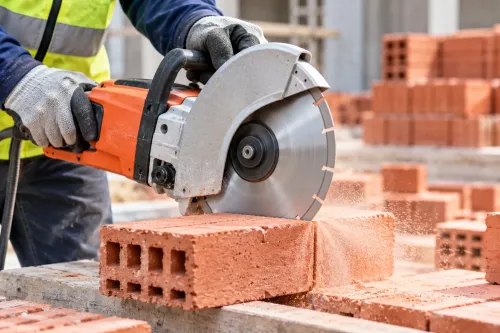
| Handheld sawing | Small, reachable cuts |
| Coring | Isolated circular penetrations, not long openings |
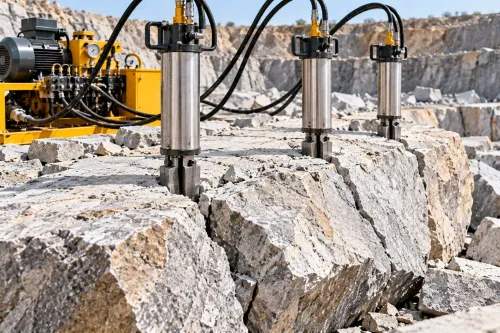
| Breakers | Only where impact is acceptable to the design and surrounding structure |
Capture wet-cut slurry before it reaches drains, joints, electrical equipment or finished surfaces. Control silica exposure during cleanup, drilling and breaking; water suppresses dust at the blade but does not remove every exposure.
What happens when the saw reaches reinforcement or a tendon?
Stop the saw immediately when reinforcement encountered during cutting exposes unexpected steel, a duct or a tendon. Follow the approved decision rule; only the engineer or the person named in the method statement may authorise cutting a reinforcement bar.
1. Identify the obstruction before changing the cut. Confirm whether it is longitudinal tension reinforcement, compression steel, a stirrup, side-face reinforcement, an anchorage component or a prestressing tendon. A small opening does not prove a bar is redundant.
2. Compare the finding with the survey and drawings. If they differ, revise the cutting sequence or structural design. A post-tensioned beam requires tendon records, field scanning and an engineered isolation or stressing plan because stored force can cause sudden release, local concrete damage and loss of capacity.
3. Protect the steel that remains. Prevent nicks, heat and accidental exposure, and maintain the designed cover. Do not drill adhesive-anchor holes through existing bars; design the anchors for embedment, edge distance, spacing, hole cleaning, installation temperature and inspection under ACI 318 Chapter 17 and the applicable product evaluation report.
4. Specify the strengthening system if the cut reduces beam depth or removes reinforcement. Reinforced-concrete enlargement, steel plates or sections, external post-tensioning and FRP strengthening require force transfer into sound concrete, with checks for shear, anchorage, fire protection, durability and installation access. Do not improvise surface bars or anchors.
The same rule applies during steel frame strengthening: stop, record the discovery and obtain written authorisation before resuming. A tendon or anchorage is a structural hazard, not an obstruction to cut around casually.
How do you verify the modified beam after cutting?
Verify the modified beam through documented inspection and reinstatement, not a visual walk-through after the cutting crew leaves. The inspection must compare the finished work with the approved geometry and strengthening design.
| Item | What to verify | Acceptance evidence |
|---|---|---|
| Cut geometry | Opening, depth, edge position and remaining concrete match the drawings | Measured survey and photographs |
| Reinforcement | Bar ends are intact, protected and covered; every bar or tendon encounter is recorded | Scan record, exposure notes and engineer approval |
| Anchors and strengthening | Embedment, hole cleaning, adhesive installation, plates, connections and grout match the design | Installation records and inspection sign-off |
| Concrete and cracks | No loose concrete, unintended breakout or new adjacent cracks | Close-up photographs and crack survey |
Complete the cut-edge repair with the specified corrosion-protection system, then reinstate cover using a compatible repair material. Restore any removed fire protection with a tested, rated assembly; a structurally adequate repair can still fail the building’s fire-performance requirement.
Record removed-piece weights, centre of gravity, lifting or restraint arrangements, removal sequence and every deviation from the approved method statement. Handover documentation should include:
- Pre-concealment photographs
- Survey and scan reports
- Temporary-works and monitoring records
- Repair and strengthening inspection records
- Final measured geometry
On a sensitive structure, use crack gauges, level checks or vibration records during cutting. A structural modification contractor such as Salasar Demolitions Pvt Ltd can provide this evidence as part of the work package, rather than leaving the buyer with machine-operation records alone.
Confirm who controls stop-work, accepts the exposed cut edge and signs the final repair.
Related product
 | Diamond Sawing BEAM CUTTING BY Diamond SAWING Cutting of R C C floors Roads Walls Beams & Column Without any vibrations & shocks to the surrounding structures to carry out any Post Construction... View product → |
Frequently asked questions
Which beam modifications call for diamond saw cutting?
Diamond saw cutting suits planned openings, end reductions, partial removals and full beam-section removal where a precise, low-vibration cut is required.
What must be established before anyone cuts the beam?
Establish the beam’s load path, dimensions, reinforcement, prestressing or post-tensioning details, services, temporary works and approved cutting sequence before work begins.
How should the cutting and removal sequence be controlled?
Set out the cut lines, install temporary support, divide the removal into manageable sections, control lifting and prevent the remaining beam from taking an unintended load.
What happens when the saw reaches reinforcement or a tendon?
Stop if the reinforcement or tendon location differs from the approved information. Expose and identify it, then obtain structural direction before continuing.
How do you verify the modified beam after cutting?
Check the final geometry and visible concrete, inspect cut faces and reinforcement, complete specified repairs, remove temporary works under an approved sequence and record the finished condition.